
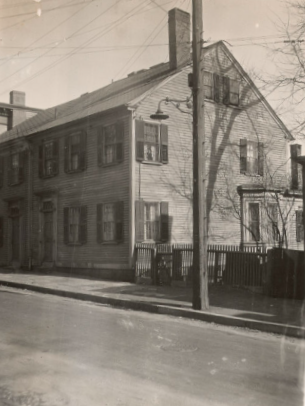
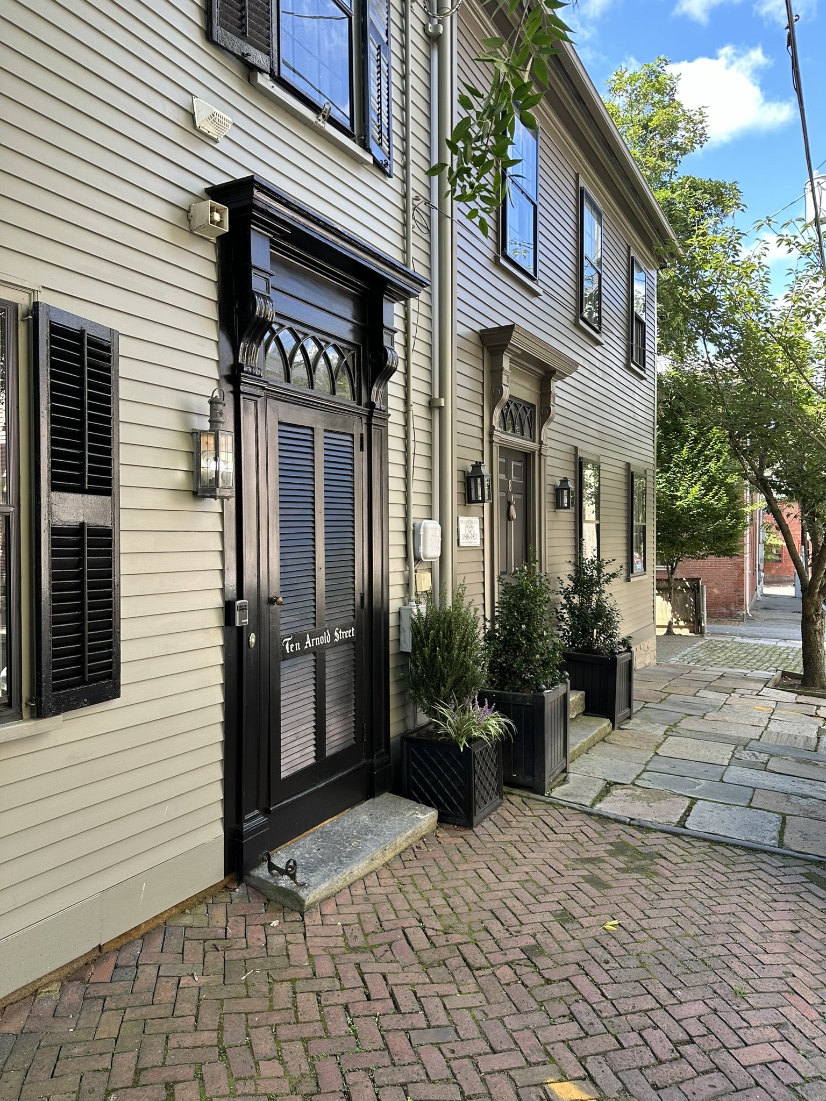
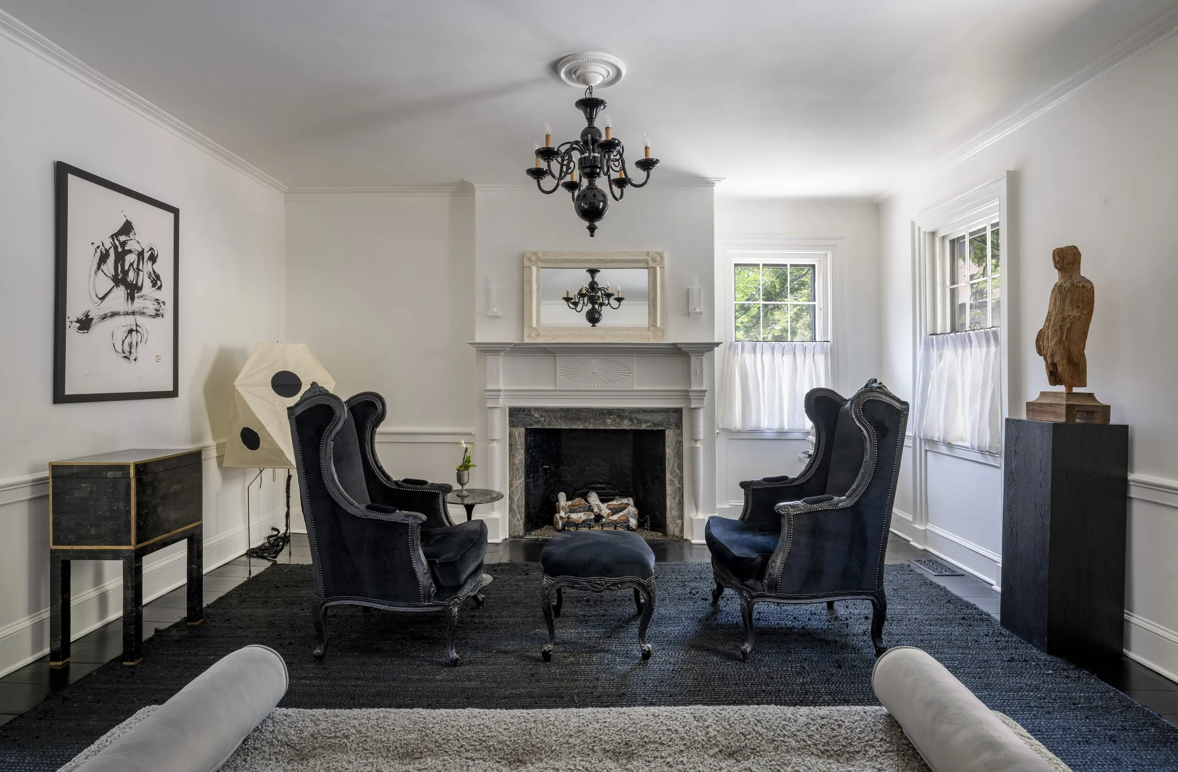
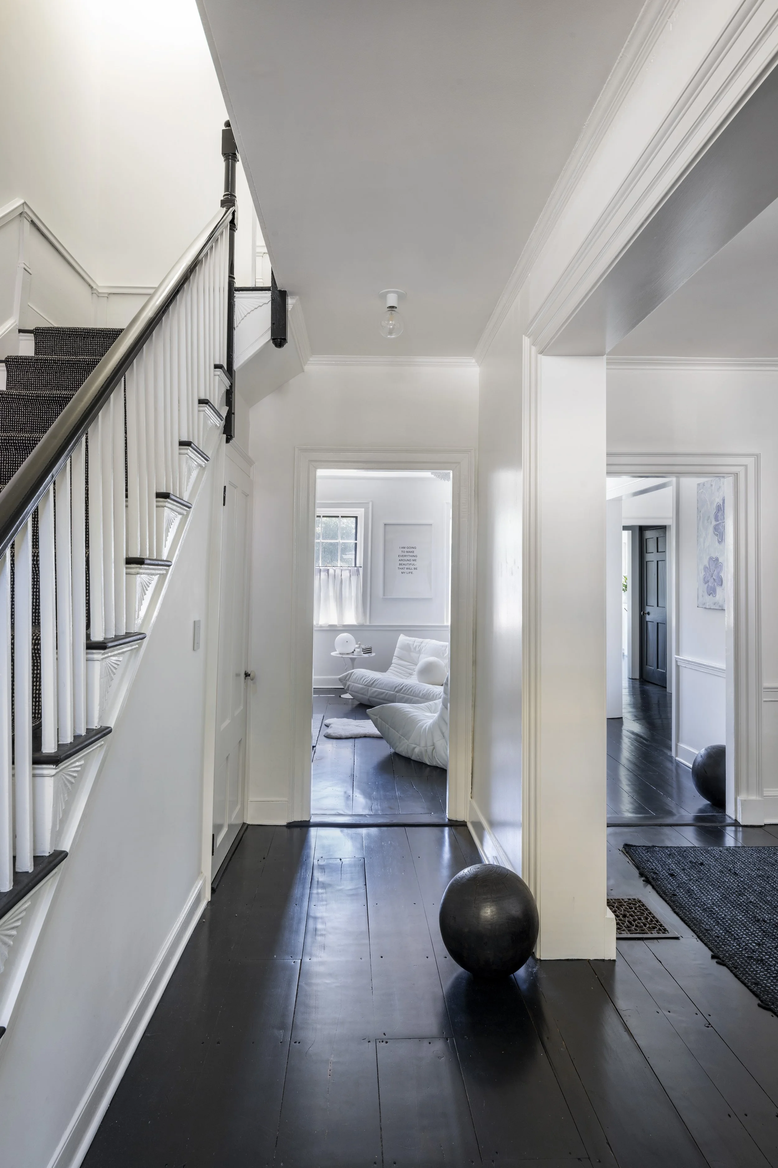
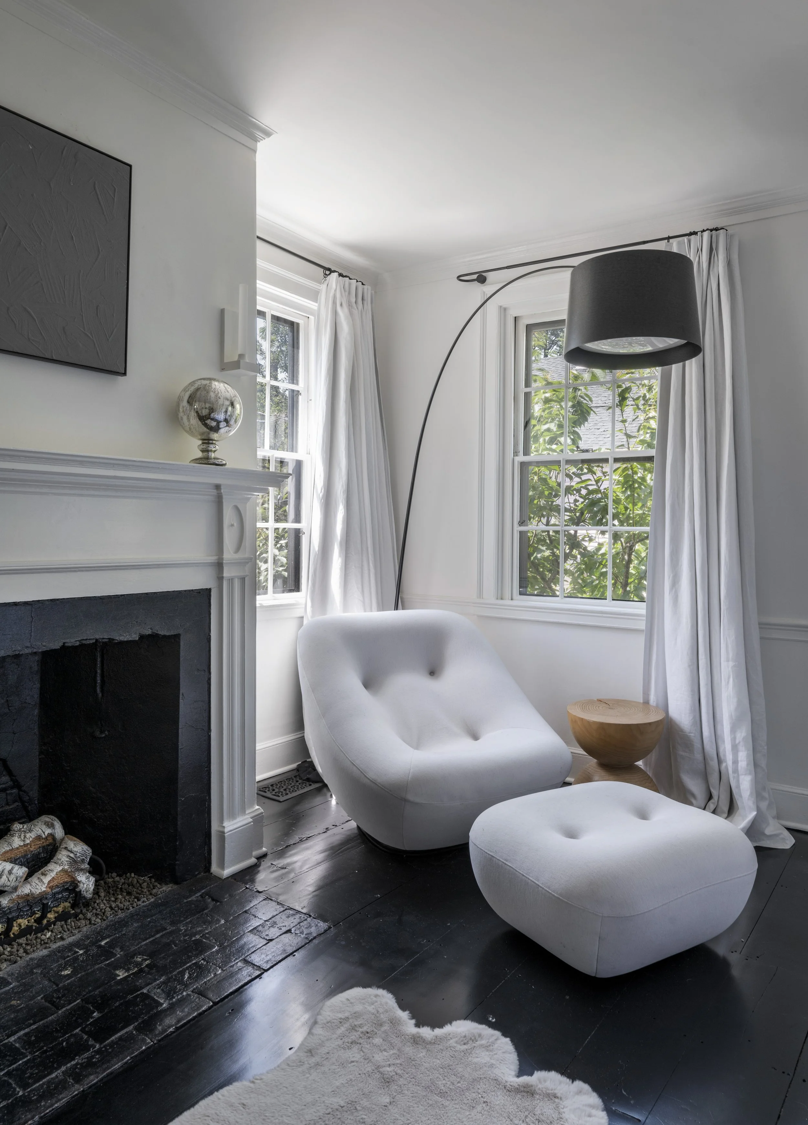
The William Bucklin Residence was designed by preeminent early-American architect John Holden Greene and constructed in 1816. The home is a 2-1/2 story Federal Style home with a narrow rear ell wing. An attached home of a similar design also by Greene was built for William Bucklin’s brother, George Bucklin, and together the homes create a distinctive series of historic rowhouses along Arnold Street. The homeowners were attracted to the historic Federal period details of the home, but wanted to bring their own personal character and style to the renovation. They requested a minimalist interior design with a limited black and white color palette, and that any new interventions be subtle and respectful of the historic home.
The program included a renovated kitchen and primary bathroom, interior design of the remaining rooms of the home, and a traditional Japanese tearoom on the garden level. The design both resolved and celebrated the inherent differences and contradictions between an authentic Federal style home, a minimalist interior, and a traditional Japanese tearoom.
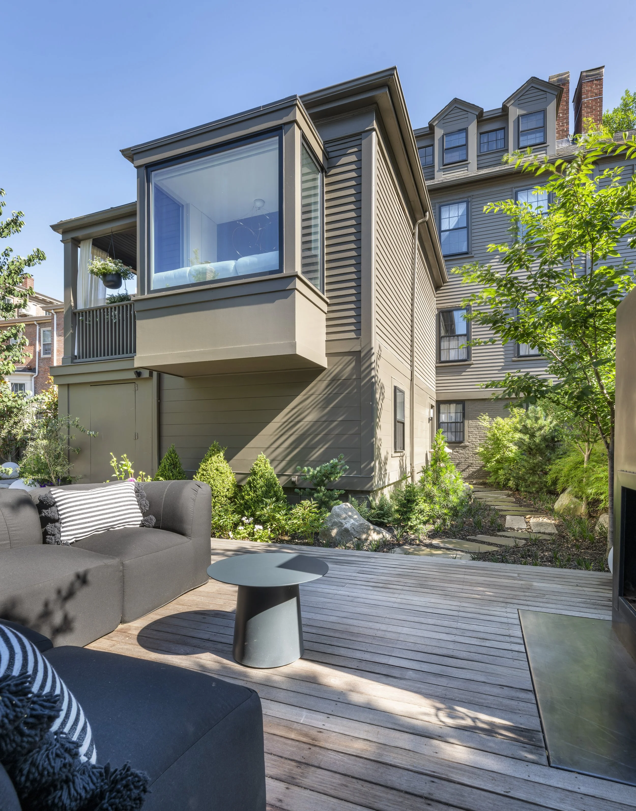
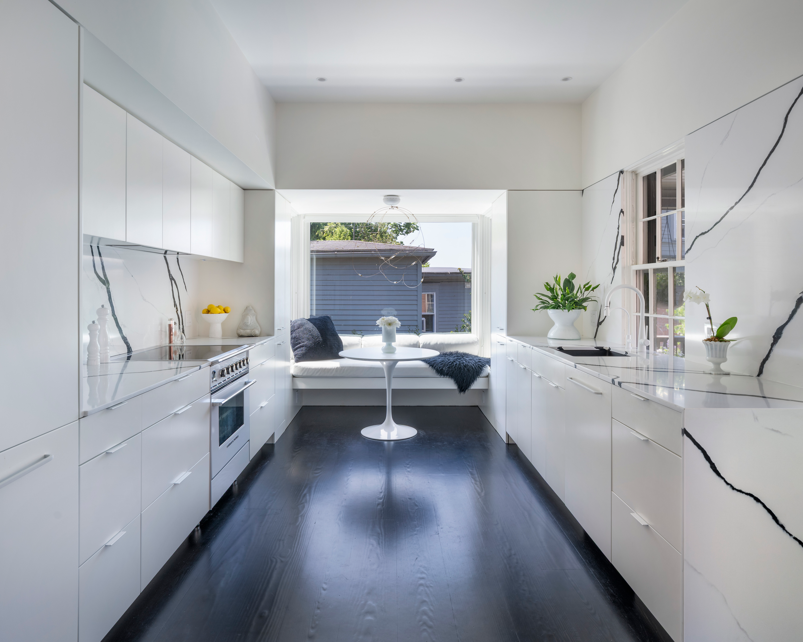
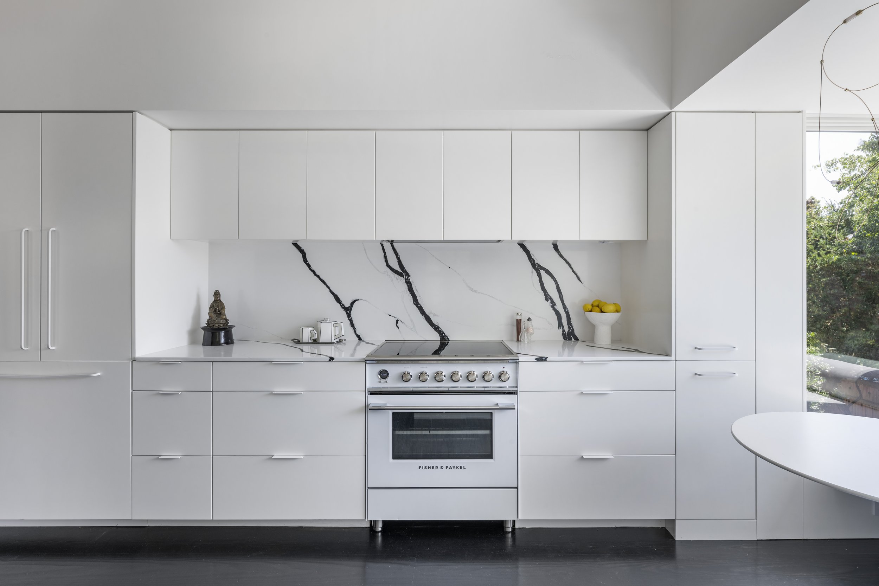
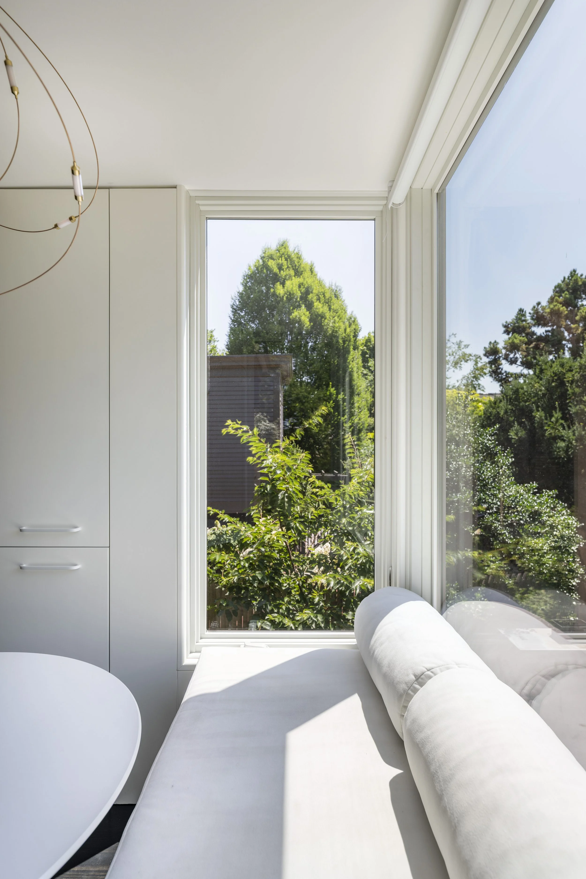
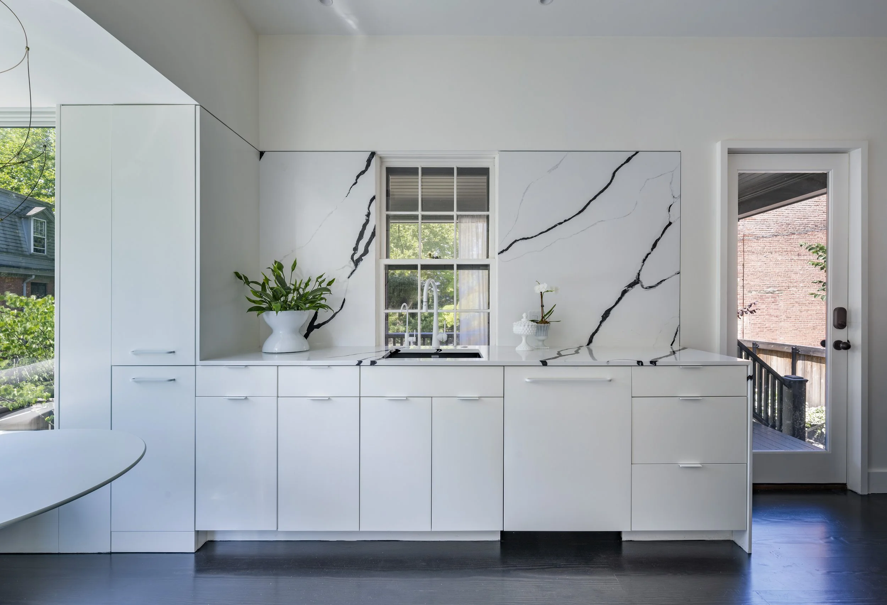
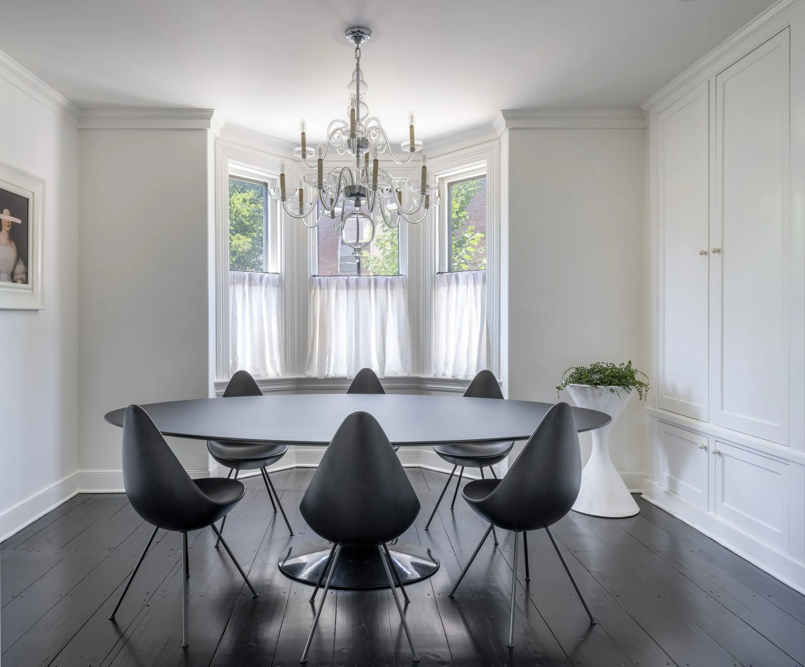
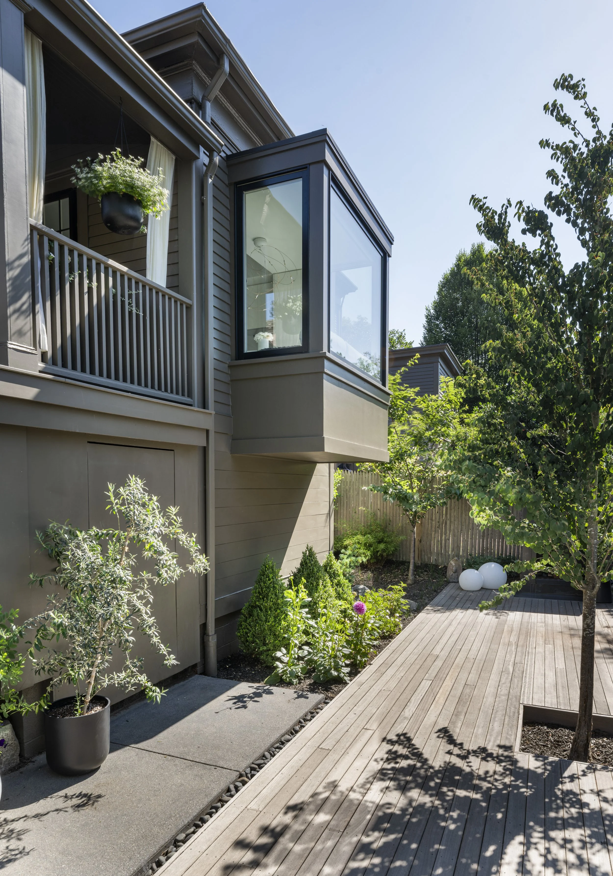
The kitchen occupies the narrow rear ell, with the addition of a modest cantilevered bay window creating space for a table and floating bench seat overlooking the rear yard. Locating the seating area in the bay allowed for an efficient galley kitchen with low-luster white cabinetry, white stone countertops and backsplash with black veining, and black-stained wood floors.The palette of the kitchen extends throughout the rest of the home. Original wide plank pine floors were refinished with dark black stain. The large black Saarinen tulip table from their previous home was placed in the dining room bay and doors were added to the white bookshelves.
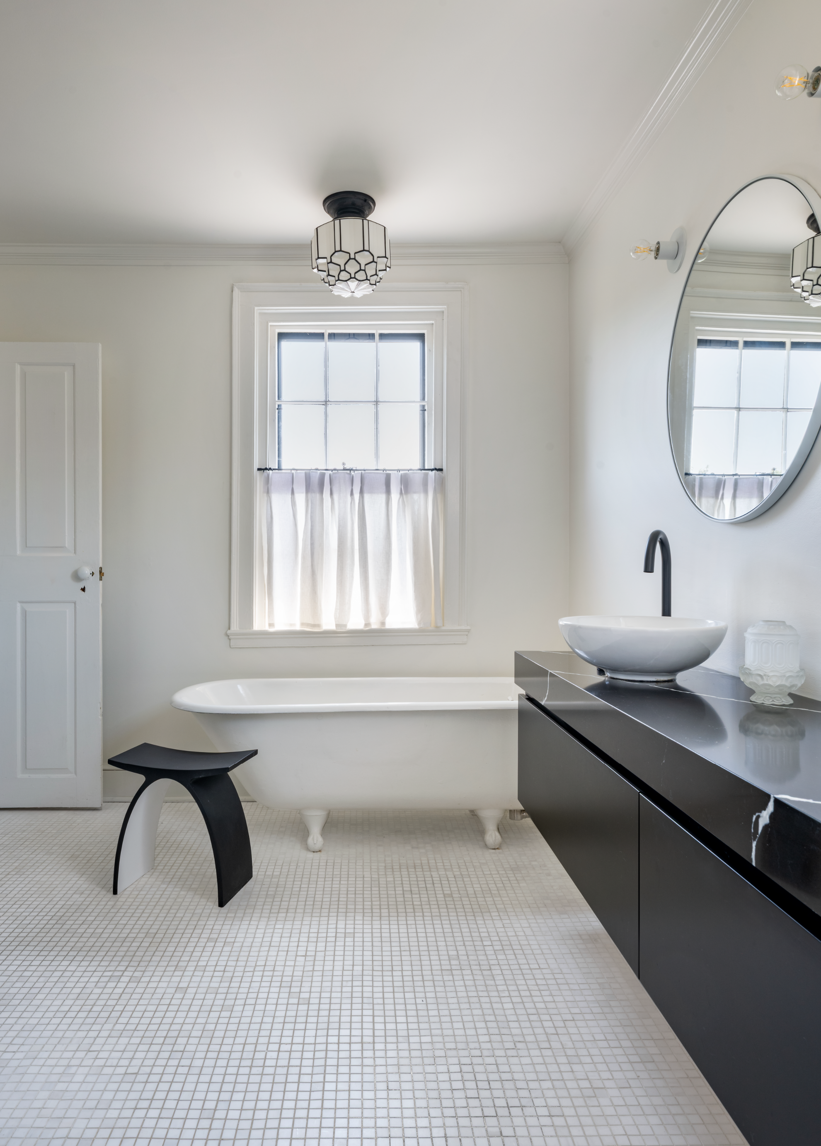
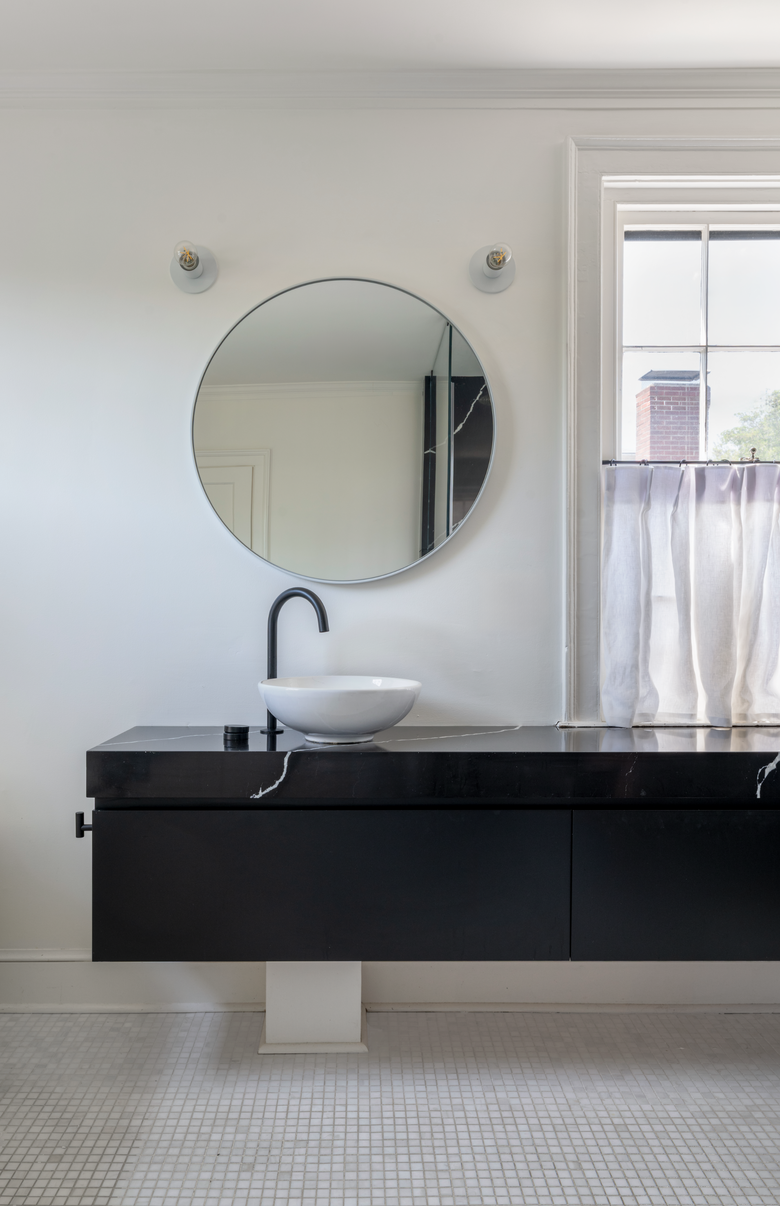
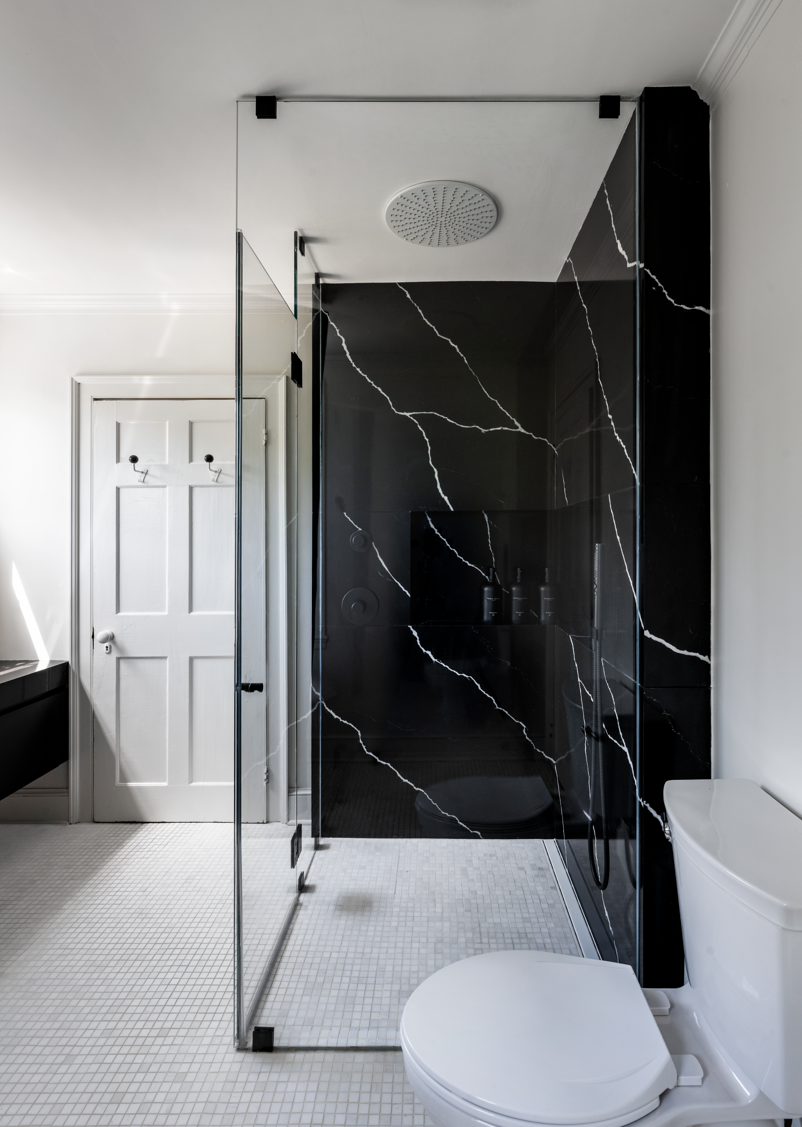
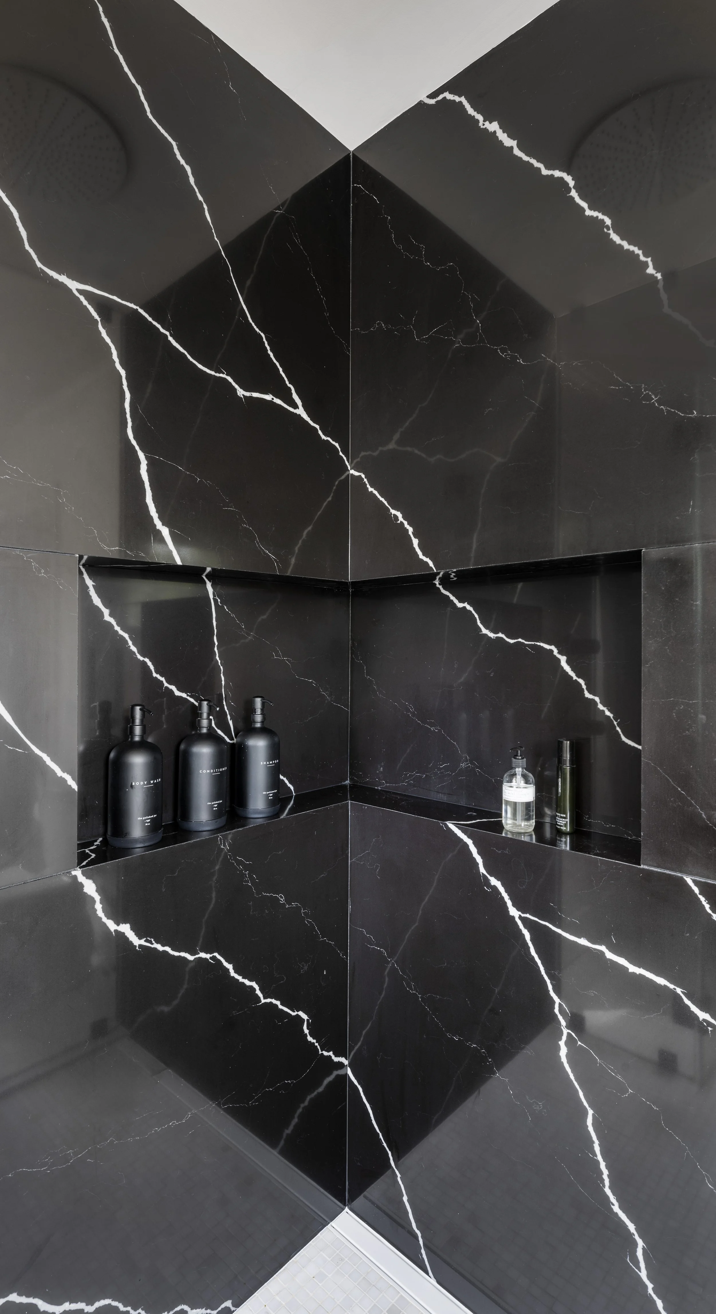
The white marble mosaic tile of the primary bathrooms is in stark contrast with the black stone shower and vanity. The stone, with its fine white veining, is the inversion of the stone counters of the kitchen. The floating vanity with off center vessel sink and integrated drawers extends the width of the room and aligns with the existing window sill.The dark polished stone extends the full height of the shower with an inset wrapped corner niche. The glass shower enclosure maintains an open feeling to the bathroom and creates interesting reflections on the polished stone.
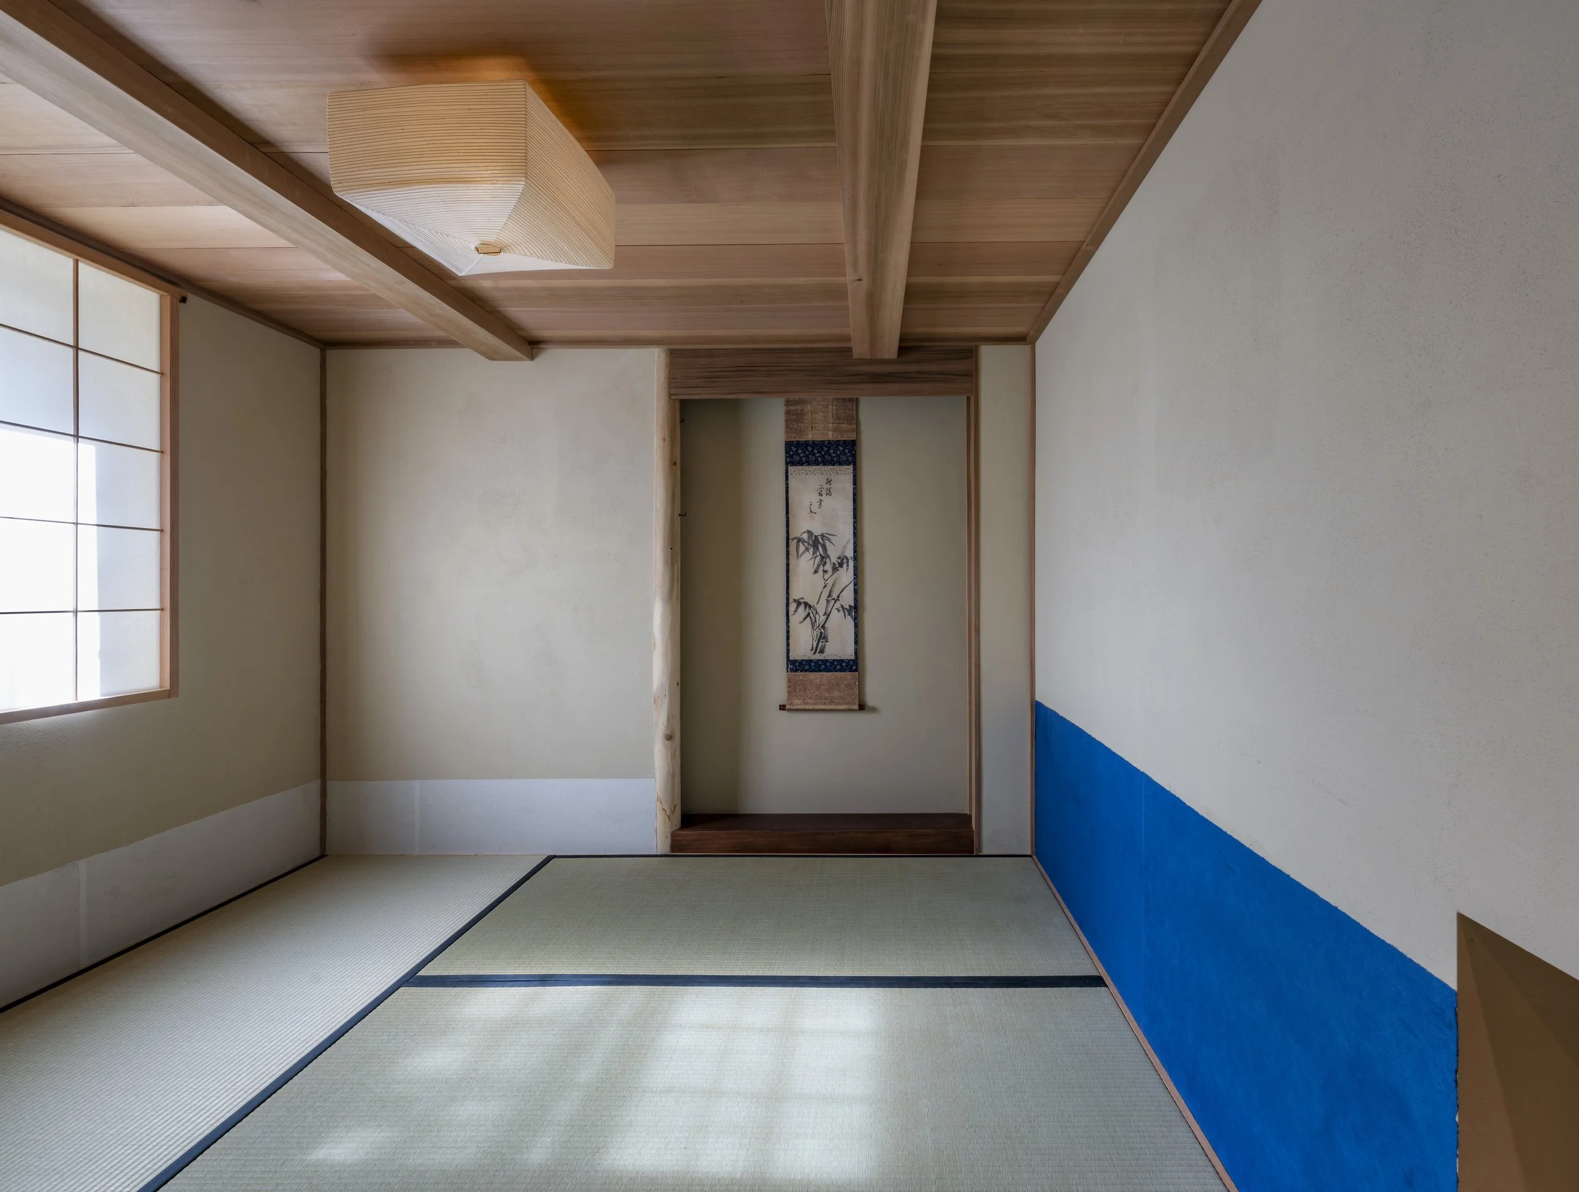
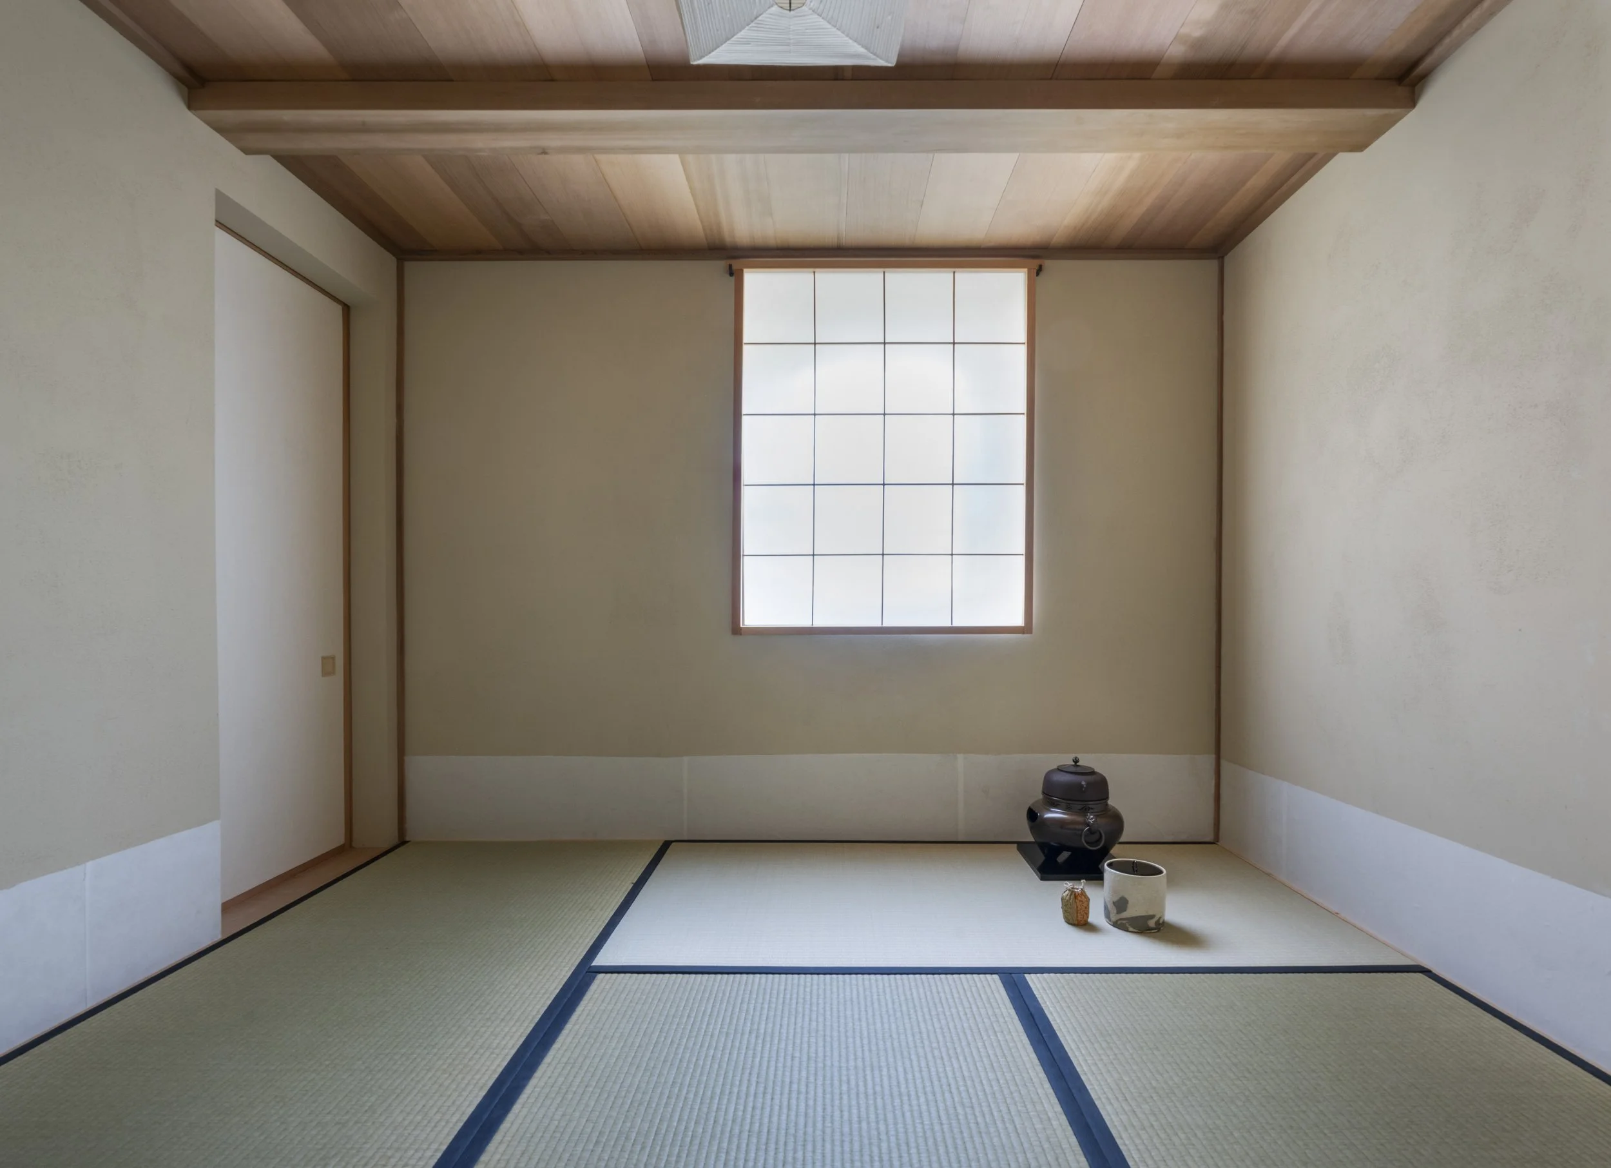
The width of the ell provided the perfect width for a traditional Japanese tearoom of four and a half tatami mats. Western red cedar wood planks cover the ceiling and two exposed wood beams were added to create the structure for the cantilevered kitchen bay window above. The design follows traditions of ancient tea ceremony, including having a tokonoma with a vertical, stripped log post, rough plaster walls, shoji screens, sliding paper doors, and a small hatch door for guests to crawl through. Adjacent spaces serve as the mizuya, where tea is prepared, and a storage room for scrolls, kettles, and tea.
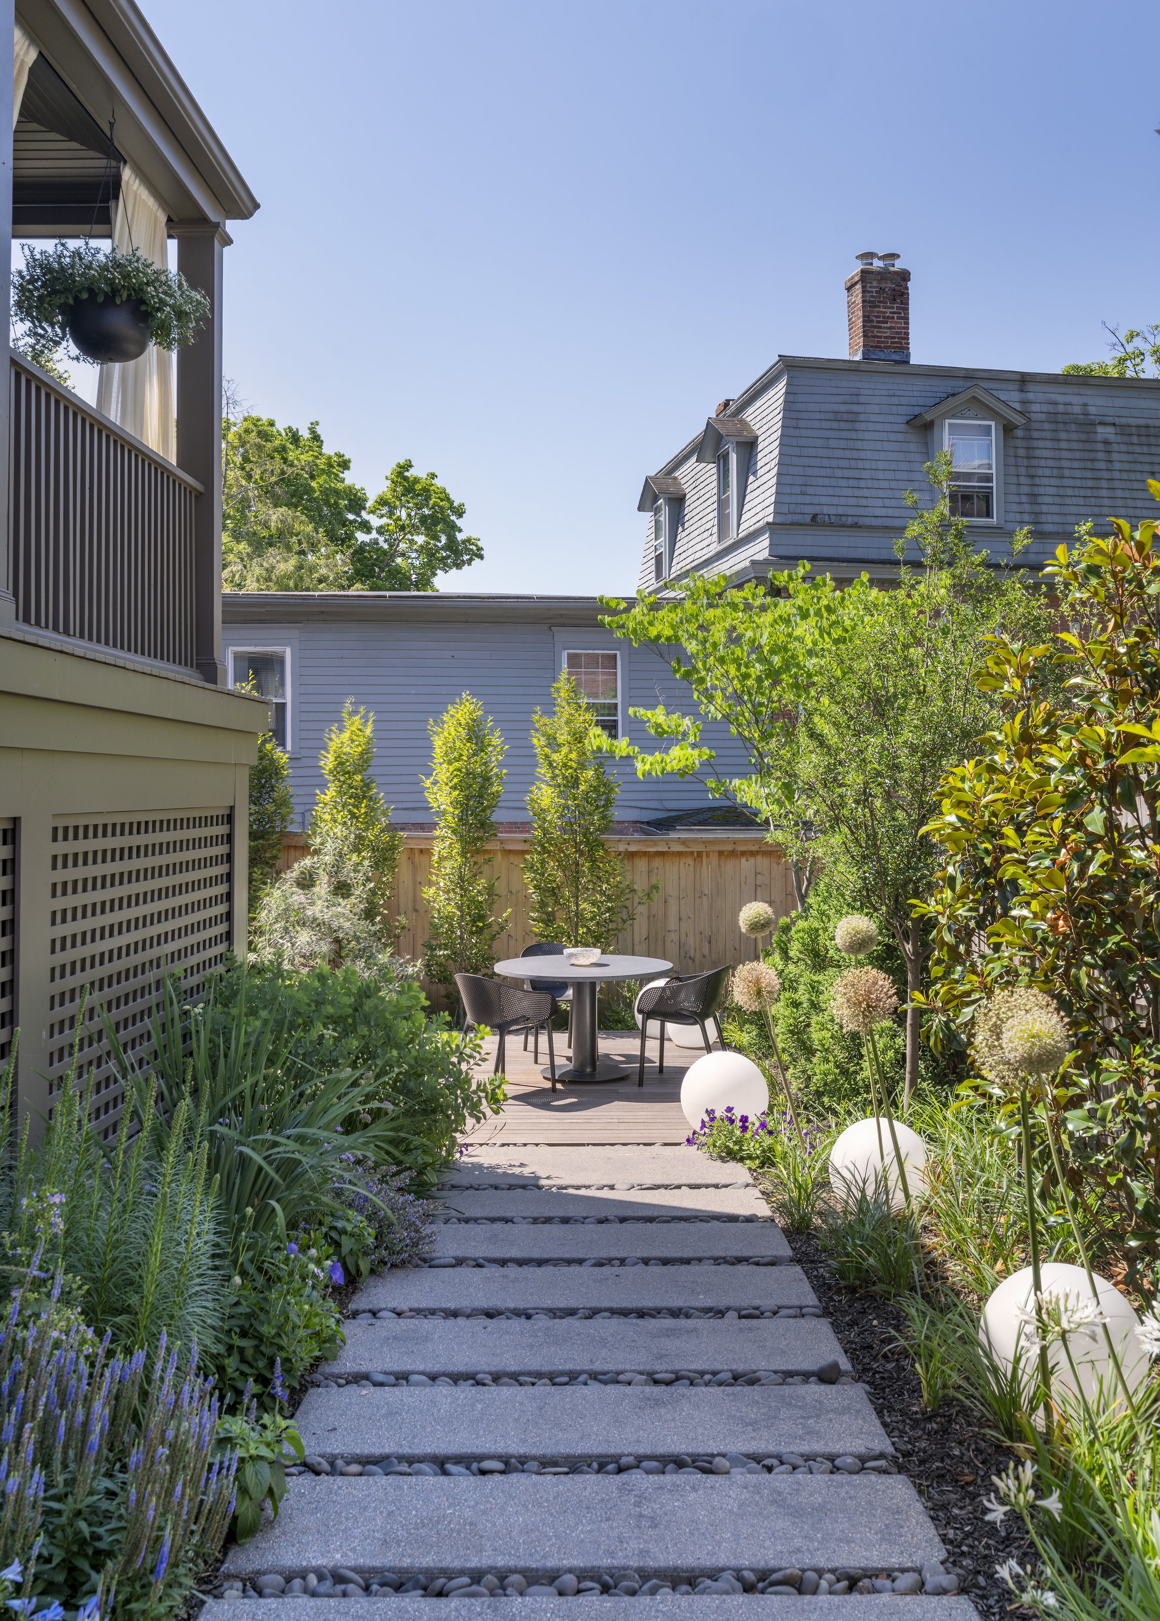
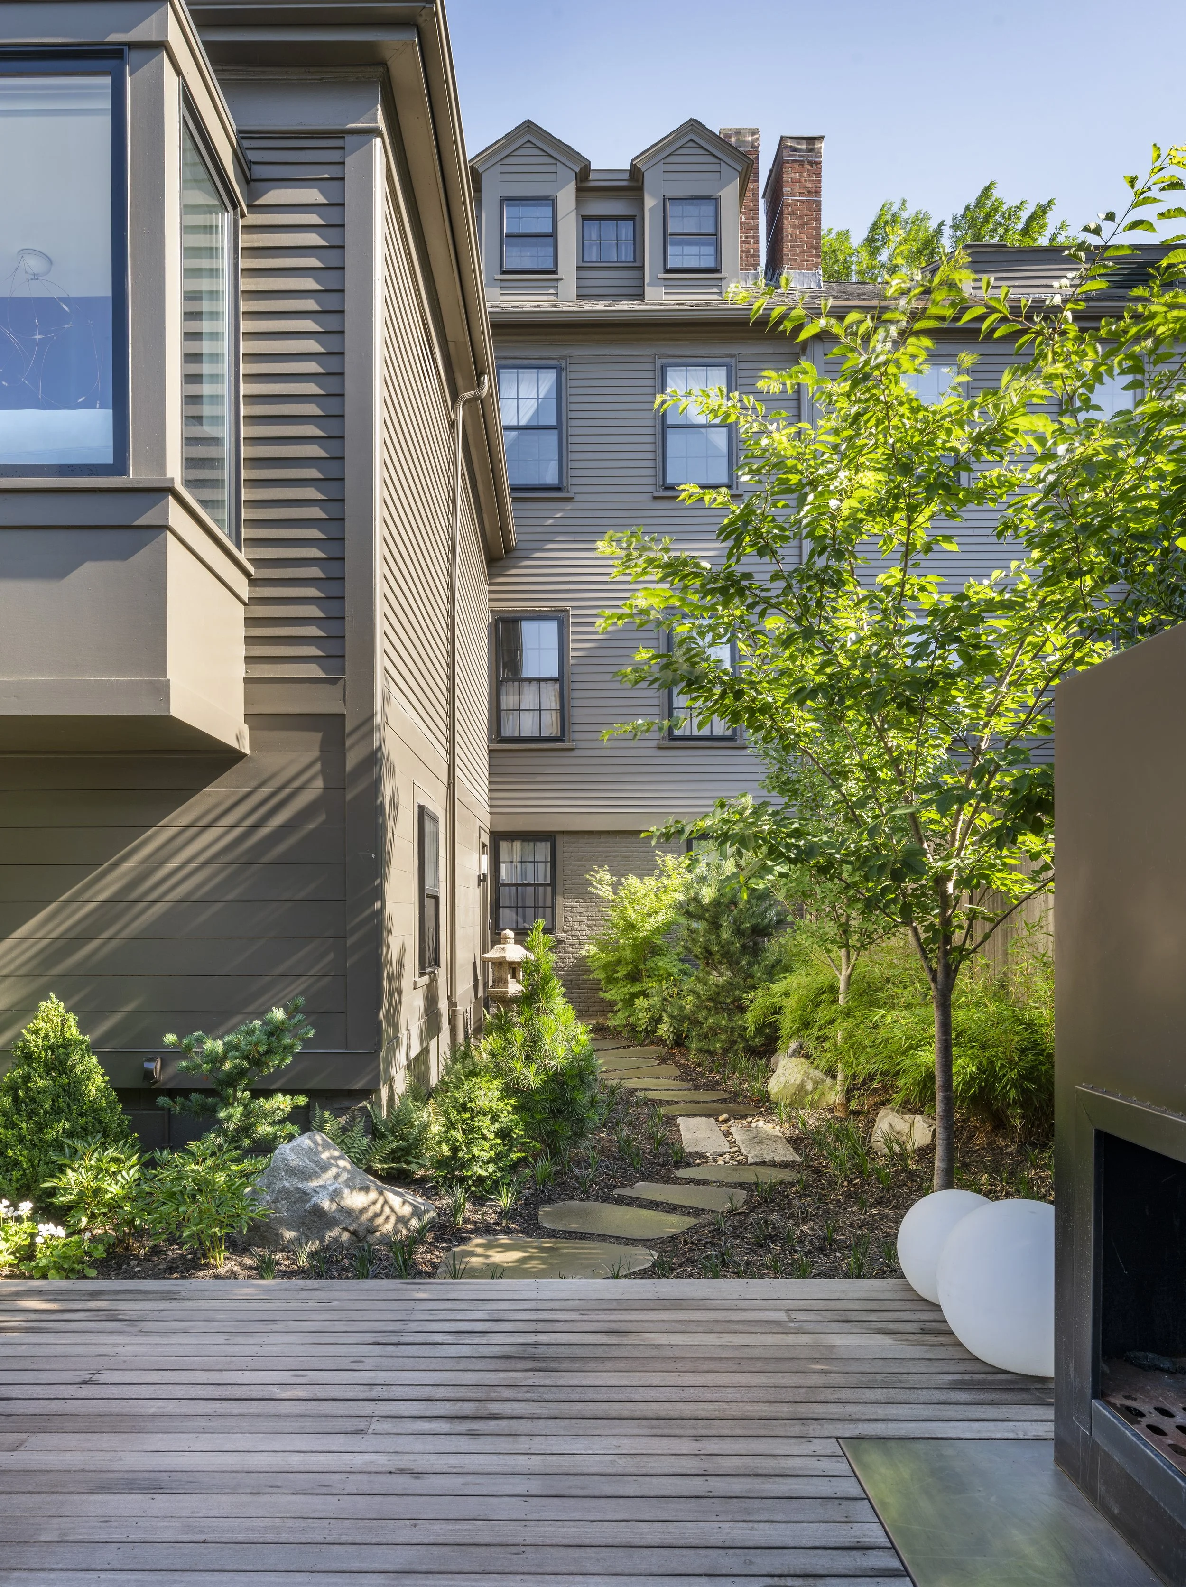
The “L” shaped arrangement of the house with its rear ell creates a “U” shaped yard. Three distinct outdoor living spaces were developed in response to this unique shape. The first is a flowering garden with a pigmented concrete exposed aggregate stepping stone path leading to the terrace. The hardwood wood terrace just above grade extends the full width of the lot and faces south. An ornamental tree is set into the terrace creates a dining area on one side and a living area on the other with steel hearth and fireplace. An intimately scaled Japanese garden extends into the side yard between the rear el and the wood fence and leads to the garden level tearoom.
Completed: January 2026
Design Team:
Jack Ryan - Principal Architect & Project Leader
Michael Clouse & Julia Woznicki - Designers